Why does timber shrinkage matter around brick veneer?
Timber shrinkage matters around brick veneer because the frame can shorten relative to a masonry leaf supported on its own base. A sill, door threshold or soffit carried by the frame can then move towards the brickwork and close a clearance. The ties still have to restrain the veneer sideways and the junction still has to deal with water. The detail has to allow the intended vertical movement without creating a new load path between the frame and bricks.
Read the whole stack of timber below the junction
Approximate total shrinkage depends on whether the wall framing, bearers and joists are seasoned, their timber type, the lower-floor arrangement and the number of storeys. Use the complete row and grouped headings in Figure 1; the frame description alone does not identify the expected movement.
Start with the complete row and column of Figure 1, not just the description of the wall studs. A seasoned softwood wall frame above unseasoned timber floor members can move with those members as they dry. Where the lower floor is a slab, that timber floor depth may not contribute at that level. With two storeys there can be additional timber members beneath an upper opening. The total applies to the assumed construction, not one piece of timber. For seasoned softwood framing with unseasoned hardwood floor members, compare the single-storey slab and timber-lower-floor entries with the two-storey columns. A repair brief that identifies only the window framing, and not the floor carrying it, leaves that part of the assessment unresolved.
Timber usually shrinks more across its grain than along it. Floor plates, joists and bearers can place timber depths across the vertical path even where the wall studs are primarily vertical. This is why identical-looking windows at different floors can sit above different amounts of timber that can shrink in the vertical direction. Before relating any table entry to an existing house, establish the actual floor support, number of storeys and which members were seasoned when built. A view of the veneer cannot identify those concealed conditions.
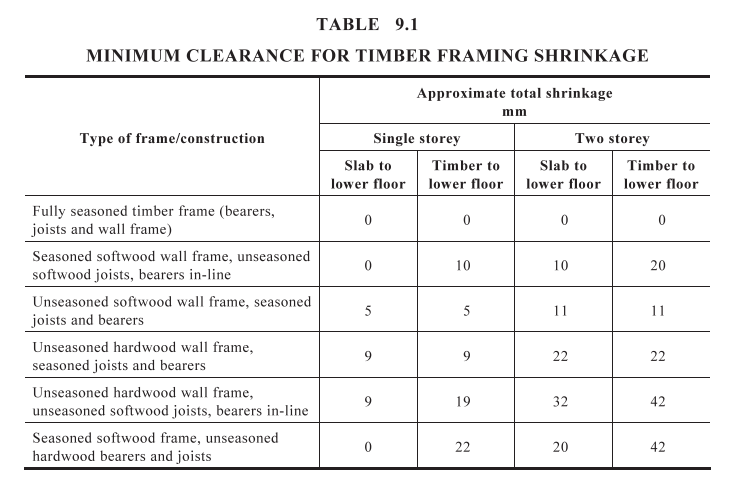
What the fully seasoned row does not say
The zero entries in the fully seasoned row are for the shrinkage covered by this particular table. They do not mean there is no movement anywhere in a seasoned frame, or eliminate the need to detail clearances with other functions. The clear cavity is a horizontal separation that helps manage moisture between the veneer and the construction behind it. Damp-proof course height relates to ground or paving exposure. A control joint at an opening accommodates movement while preserving weather protection. An internal partition's head clearance can avoid unintended bearing from the roof. None is a measurement of timber shrinkage, and a value from the table cannot be substituted for any of them.
Likewise, do not compare a gap measured today directly with the approximate total in the table and call the difference shrinkage. You would need to know how large the gap was when built, what the timber arrangement was, and whether it was later packed, filled, repaired or exposed to different conditions. The veneer itself or the footing could also have moved. A gap narrowed relative to a known original detail is useful evidence of relative movement, but the table does not identify which part moved or by how much at this particular opening.
Where contact can change how the opening or eaves behave
AS 4773.2:2015 clause 9.5 addresses clearance at sill bricks, door thresholds and the underside of the eaves. A timber-supported window frame can move towards a sill that follows the veneer. Once they touch, the sill can take unintended load and distort the frame. At the eaves, closure can similarly affect the soffit. Accommodate the movement without leaving a route for water.
Ties across the cavity have their own duty. They connect the outer leaf to the frame so it can resist sideways loads, and they need to be installed both to account for the longer-term frame movement and avoid providing an inward water path. An alteration that binds the frame to the veneer or cuts a tie can interfere with restraint or moisture protection even if it changes the visible gap in the desired direction.
Locate the first point of contact or the part of the gap that changed. For a rubbing window, distinguish contact at the sill from a skewed frame or a head detail that has moved; for a soffit, check whether the visible symptom lines up with an intended clearance or a later patch. The framing, support and alteration history can then be compared with the actual contact. Finding one tight point does not prove that the whole change is shrinkage, nor does another opening that still operates freely exclude a local problem.
Before choosing a repair, establish which construction is verified, which movement was allowed for and whether contact changes support, weathering or operation. Do not cut a sill brick, detach a soffit or alter a tie to make a gap match a table. The table describes a design allowance for stated arrangements; it is not an acceptance test for an observed crack or permission to remove concealed restraint.