Why does an attached awning need its own wind assessment?
An attached awning needs its own wind assessment because the nearby building changes the airflow while the underside of the awning can still be exposed. Wind can push the awning down or lift it up, depending on the case. Those forces also have to pass through its connection to the host structure. A house roof assessment does not establish either the pressure on the awning or the capacity of the wall or frame receiving its reactions.
Identical awnings can sit at different heights relative to their buildings. One can be well below a tall wall; another can be near the roof of a low building. Under historical AS/NZS 1170.2:2002 Appendix D, canopy height relative to host height and, in specified cases, canopy width affect which cases apply. The building above the awning matters even if it is not being altered.
Figure 1 shows the roof plane, supporting wall, additional side walls, approaches and the dimensions each case uses. Measuring an awning's projection from the wall does not establish host height or which wall affects wind parallel to the facade. Use both plan and section to relate the awning to the building. An isolated awning plan can omit the features controlling its wind case.
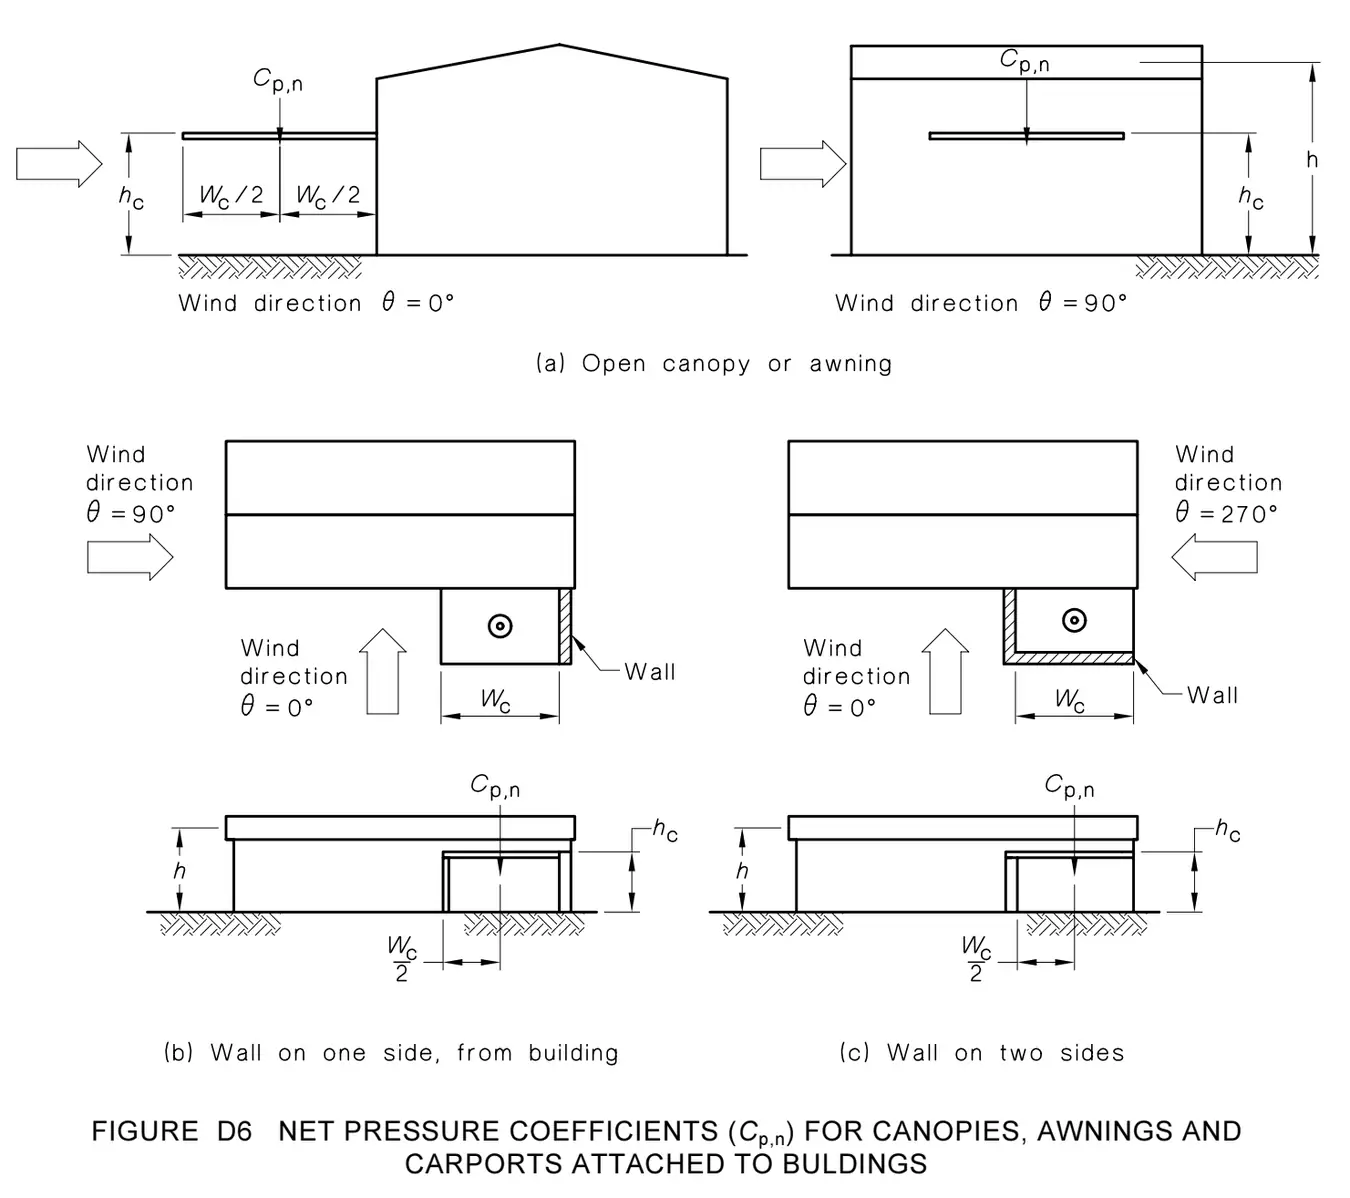
Facing the host wall is not the same as flowing along it
The upper sketches in Figure 1 show open awnings with wind towards or along the building; the lower sketches show partial enclosure with different wall positions and approaches. For wind normal to the wall, the historical method uses awning and host geometry to find net pressure rather than treating the exposed underside as an interior ceiling. Check both downward pressure and uplift where applicable. A bearing that supports load downwards does not establish the tie to the host when the reaction reverses.
Historical AS/NZS 1170.2:2002 clause D4.1 limits the geometry, slope and storage blockage for the different cases. A steep porch roof or a roof built in on additional sides may not fit a low-slope open case. Partial enclosure changes where wind can reach and where pressure develops. Storage can block an exposed cross-section without a new wall. Check later screens or changes in storage against the design assumptions; more blockage does not invariably provide shelter.
The wall connection has to carry each relevant load direction
For the specified directions parallel to the attached wall, D4.1 routes open canopies and awnings to identified free-roof cases, while using a separate route for qualifying partially enclosed forms. This is an aerodynamic comparison for a wind direction, not a claim that the awning becomes physically freestanding. Its connection to the wall remains part of the load path. If the awning is also held by outer posts, the roof still has to transfer forces to the wall and those posts according to how it is supported. An open direction case says nothing about whether the fixings engage sound framing rather than just a veneer or lining.
Net pressure acts normal to the roof; friction acts along its upper and lower faces. Historical AS/NZS 1170.2:2002 clause D4.2 also considers drag on exposed members for the stated parallel direction. Check horizontal loads on bracing and connections, as well as vertical reactions. Cladding and immediate supports need a separate local check, especially near edges. Amendment 1 changed local factors and handling of overlapping cases. A complete-awning result does not establish fastening loads for a single sheet.
Have the assessment compare a current plan and section with the original arrangement: roof height and pitch, the host wall, where the side walls and openings lie, and what ordinarily occupies the space underneath. Also identify the route to the ground for each action, including the outer supports and what the host connection actually attaches to. For example, changing the building wall at the attachment can alter structural support even if the geometry exposed to the wind is unchanged. Adding a side screen can change both exposure and the forces its new supports must carry. Establish which assumption is changing before relying on an old assessment.
The enclosure and storage article explains how those changes affect airflow below a roof. The engineering review also needs to address the structure and its connections. Wind pressure cases alone do not establish fastener suitability, structural capacity or permission to mount an awning.
The historical AS/NZS 1170.2:2002 procedure, as amended in April 2005, illustrates the load cases. Use the governing requirements and verify the actual enclosure, connections and condition of the host structure. If the awning moves unexpectedly or parts appear loose or unsupported, keep clear and obtain prompt professional or emergency help.