Why the Position of Openings Matters to Wall Loading
Openings change wall loading by diverting the weight above them into the masonry that remains at their sides. If the openings are offset between floors, the load may have to transfer sideways again before it reaches a footing. The member that spans one window is only one link: its end bearings, wall piers, lower openings and foundations determine where the load finally goes.
Look for alterations and local sources of load
A wide new opening can remove the masonry that formerly spread load straight down. The lintel transfers that load to the remaining bearings, increasing the demand there. Tanks, baths, storage or new roof struts can concentrate loads without any change to an opening. A strut that lands on an apparently non-loadbearing partition may transfer a roof reaction through the partition to the floor below, in addition to the floor's normal room load. Establish the actual arrangement before deciding whether that load is new, excessive or already provided for.
A renovation plan may identify a removed wall but omit what it supported above the ceiling or how the beam at its location was connected below. Compare original and current layouts and note any documented work to floors, roof and walls. Do not assume a plastered pier is solid masonry or that its footing was enlarged with the opening. Where a change appears progressive or material is loose or unstable, keep clear and obtain appropriate professional or urgent assistance rather than investigating concealed supports yourself.
Trace the route around openings through more than one storey
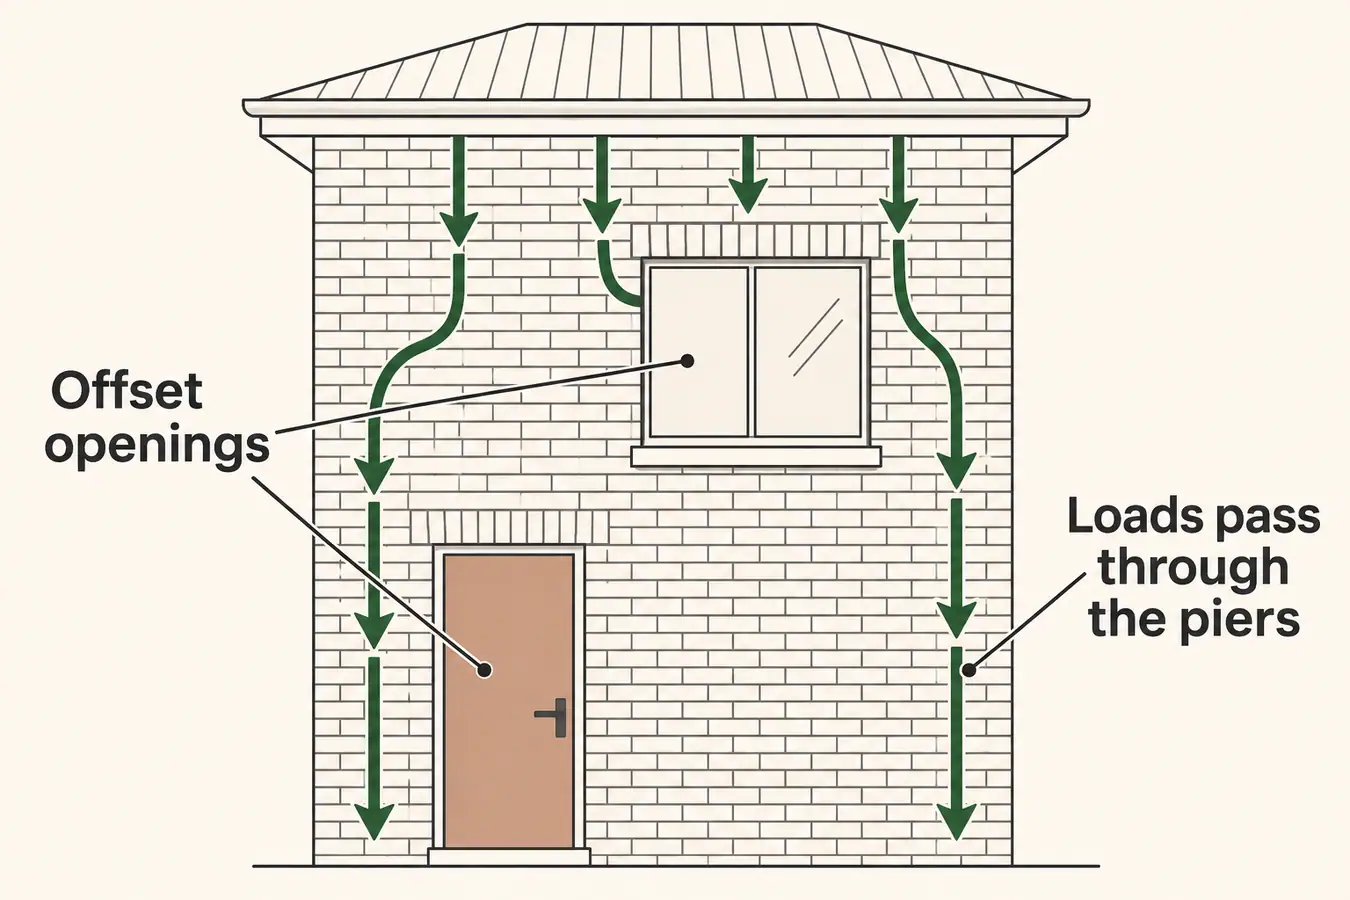
A lintel bridges an opening and passes the reactions to the bearings at its ends. An arch also directs load to its sides and can exert outward thrust that the abutments must resist. Both concentrate reactions but their structural behaviour is not identical. When narrow openings line up through floors, the remaining masonry beside them can offer a more direct route down the wall. If a lower opening is wider or shifted from the one above, a loaded strip of masonry can end over the lower opening rather than a pier. The load must be redirected by the actual wall construction, lintel or other support. The lower member and its bearings may therefore carry loads a view of the ground-floor opening alone would miss.
Masonry beneath a window may carry less of the floor or roof load than the wall to either side. It still has its own weight and may perform other duties. Where more heavily and lightly loaded areas meet, differences in sustained load, temperature or moisture can lead to different deformation. A fine mortar-joint crack can follow part of that boundary. Its position does not establish that the masonry below another window is unloaded or quantify any force.
A narrow pier between two windows can receive both lintel reactions. Checking each lintel on its own can miss their combined demand on the pier. An offset can also deliver a reaction to masonry that looks wide at the exposed face but is interrupted by a concealed recess or alteration. Trace the loads through the actual geometry at each level. The arrows in Figure 1 show the principle, not calculated stresses or a crack prediction.
Separate the spanning member, the bearing, and the ground response
A distorted opening can involve deflection of the lintel, movement or deterioration at its bearings, or relative settlement of the support below. Each mechanism needs different evidence. Compare the geometry of the opening with the masonry above and below it. A crack that follows joints beneath a lightly loaded window panel is not the same observation as crushing or displacement at the end bearing. A plumb wall above one location also does not establish that the footing beneath the adjacent loaded pier has the same support.
An increased reaction at the end of a lintel can compress the wall or the ground beneath it. Widening an opening can increase the load on the remaining pier without adding another storey or increasing the building's weight. A lintel check addresses the member spanning the opening but cannot establish whether the masonry at its ends or the original footings can carry those concentrated reactions.
Some fine load-path cracks in older walls do not progress. A similar crack following the recent widening of an opening or accompanied by new distortion needs assessment against the altered load path and the timing of the change. Aperture or shape alone is not enough to classify it.
For existing damage, first ask which structural part would have to deform to produce the observations and whether there is evidence for it. For proposed work, ask where the old loads and any new loads will go once the opening is made, what provides temporary support and how the new reactions will reach the ground. Brick Arches Sash Windows and Hidden Supports deals with the local assembly; Replacing Older Windows Without Losing Masonry Support addresses changes to it. Those checks complement, rather than replace, tracing the route beyond the opening.