When the Floor Slab Moves Differently From the Walls
A floor slab can move differently from nearby walls when the floor and walls bear on different supports. The same settling slab can open a gap below skirting, leave a gap above a partition, or move a wall and the roof with it without creating either gap at that internal wall. Which result is plausible depends on what carries the slab, wall, roof and ceiling, not on the gap alone.
A ground-bearing floor may sit inside separately founded walls
A ground-bearing slab can be placed on fill inside walls built earlier on separate strip footings. The slab then relies on the fill, not on the wall foundations. Inadequately compacted fill can settle under the floor, and clay in the fill can also shrink as it dries. Settlement can be local where fill is deeper along one side of a slope, or more widespread if inadequate support extends across the floor.
A structural raft forms the floor and also carries building loads, with thickened support beneath perimeter walls in some arrangements. It can bend as a unit rather than drop away as a separate floor inside independently founded walls. Visible concrete at a doorway does not identify the system. Establish the support from drawings or investigation of the actual construction rather than naming it from a gap.
If a floor drops suddenly or appears to have lost support, keep out of the affected space and arrange urgent assessment rather than crossing it for a level reading.
Three ways the connections change the gap pattern
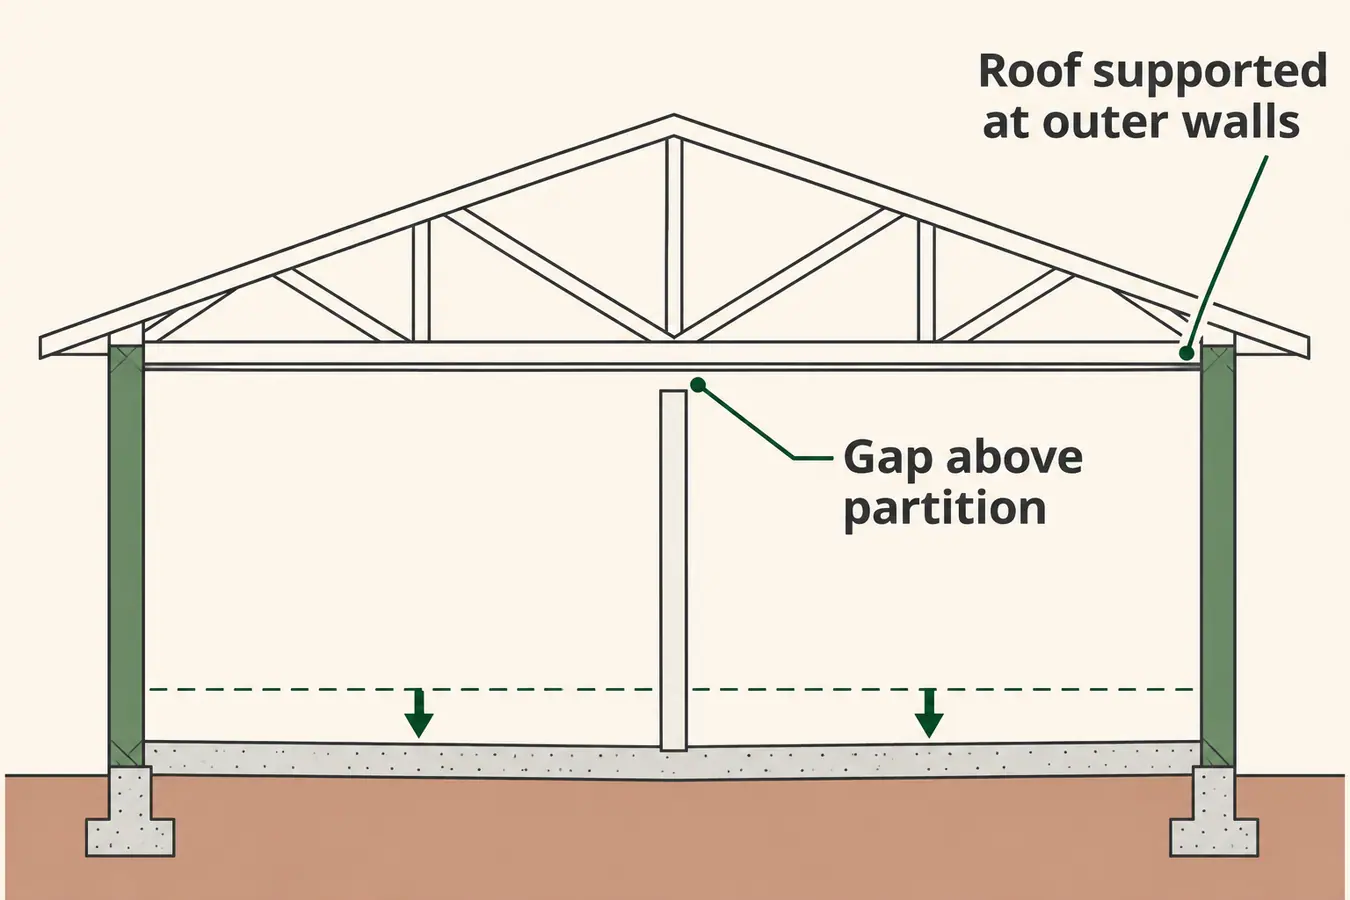
In Figure 1, the internal partition bears on the slab, but the roof and ceiling span independently. As the slab settles, the partition and skirting drop with it, opening a gap at the ceiling rather than below that skirting. At a separately founded external wall the floor can drop away from the skirting instead. Identify which wall a gap belongs to before comparing the two conditions.
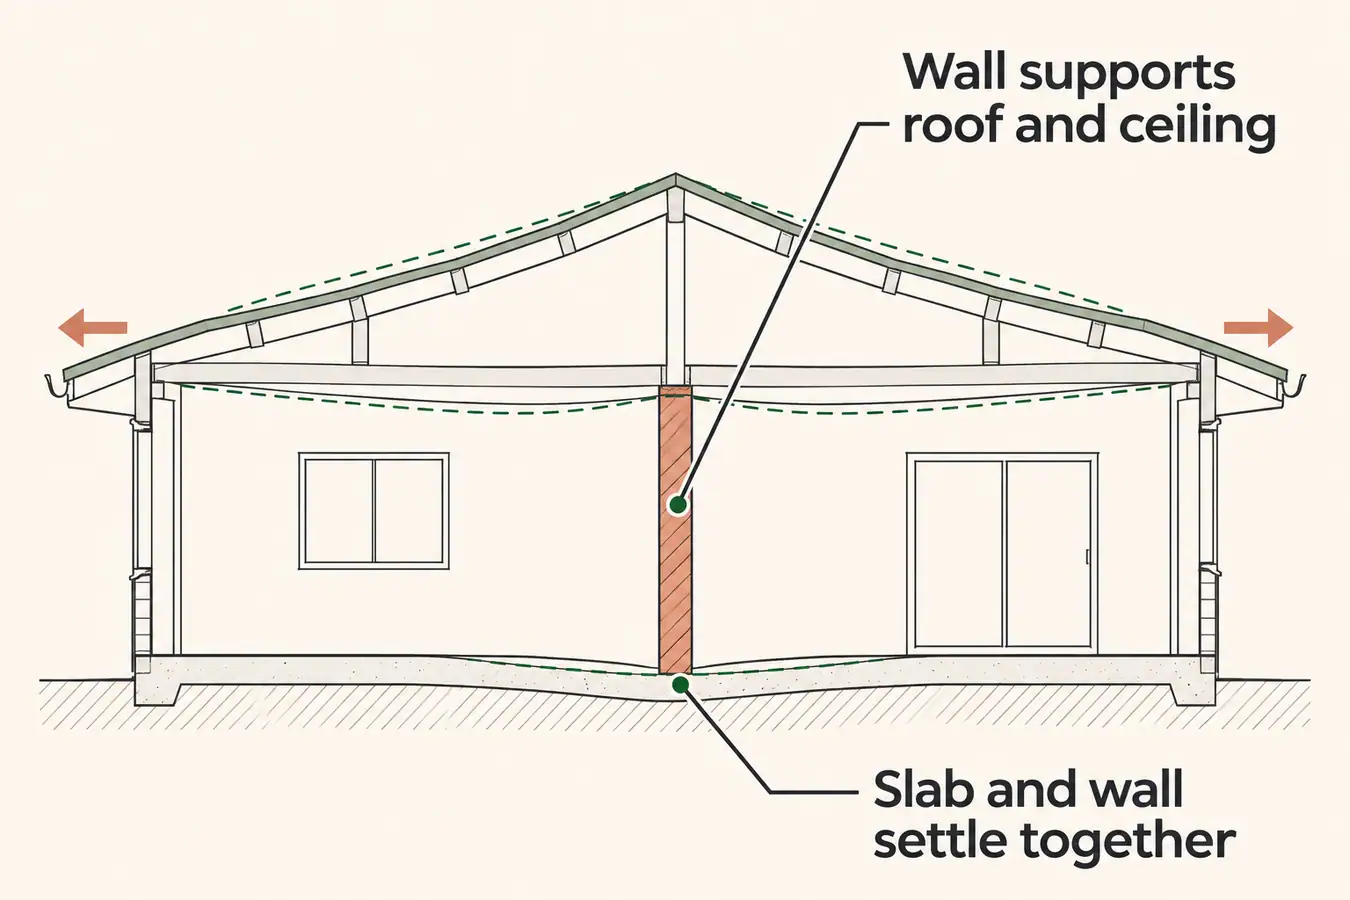
In Figure 2, the wall bears on the slab and also supports the timber roof and ceiling. If the slab settles, the wall can drop, the roof can sag and the outer walls can be pushed out by roof thrust. The skirting and ceiling can remain in contact with the internal wall because they move together. No internal gap does not establish that the slab stayed in place.
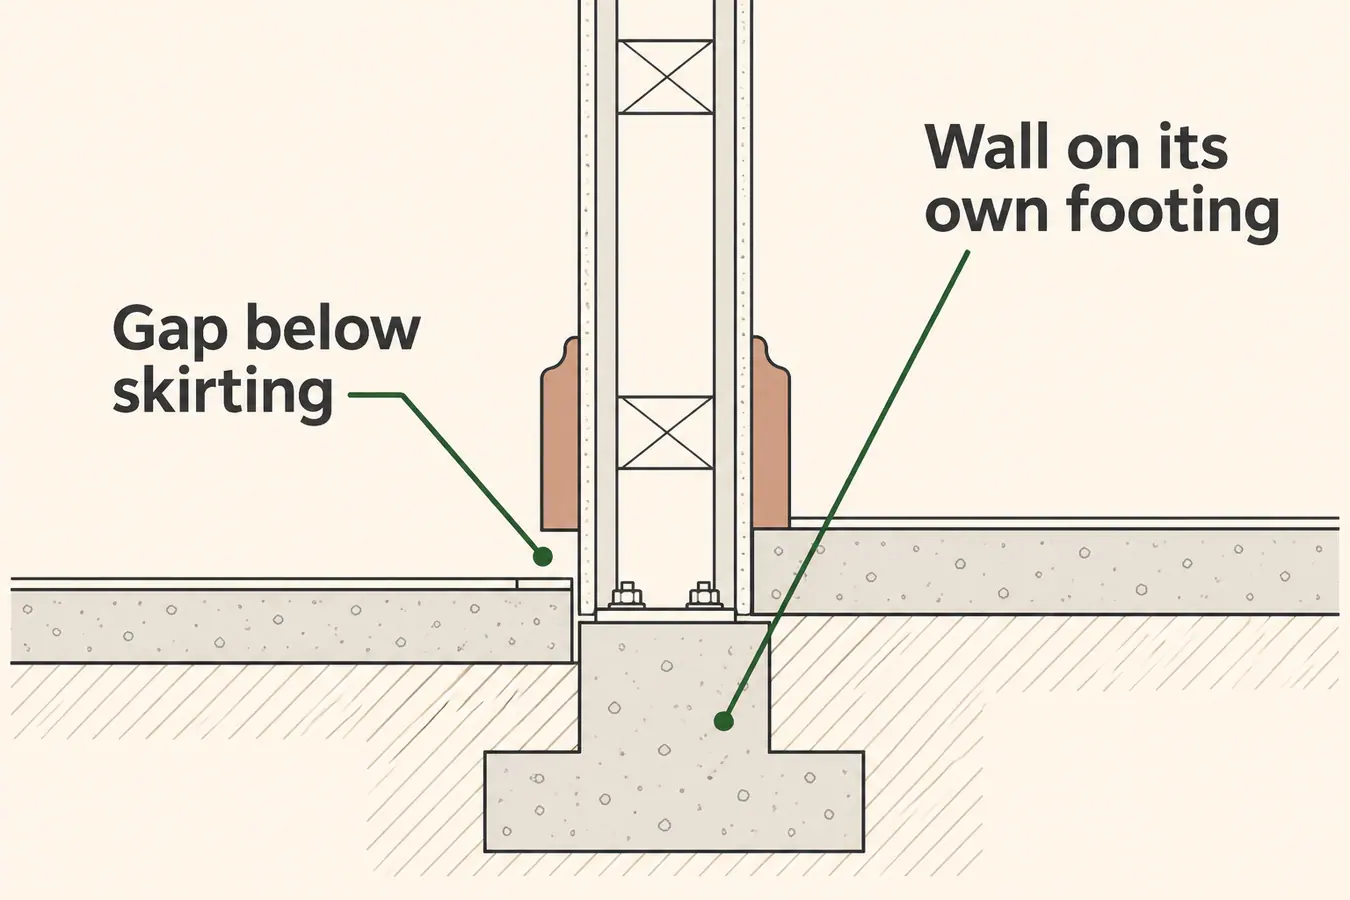
In Figure 3, the internal wall has an independent foundation. The settling floor drops away from skirting fixed to this wall and the external wall. It does not bring down the ceiling or create a ceiling gap in the arrangement shown. The room beside it retains its original floor level. A continuous wall remaining in place while the floor drops on one side is not the same as a wall sinking between two unchanged rooms.
Check the whole support path before choosing floor work
A floor survey can map a dish, slope or step but cannot establish what supports an internal wall. Roof distortion makes the support arrangement in Figure 2 a different concern from Figure 1. A gap below the skirting on one side, as in Figure 3, can direct attention to the floor rather than the wall. The diagrams show possibilities; those symptoms do not establish concealed supports in another building.
Map the wall top, skirting and floor across the same rooms and both sides of the wall where visible. At a threshold, part of a slab can remain supported at the external reveal while the adjoining floor drops and cracks. Compare that relationship with drawings and evidence of later work before assuming which part was fixed. Leave investigation of concealed supports to the appointed professional.
Plan repairs around the connections that moved. Levelling the surface can improve geometry without restoring local slab support or addressing a dropped roof-bearing wall. Check whether pipes embedded in the slab, the membrane at the perimeter or doors and fittings have been affected. Those elements may require work even when the finish is the most visible problem.
Where a pipe crosses from the settling slab to a separately supported part, relative movement can strain the pipe or its joints. If dampness appears at the same time, check whether a service was damaged rather than treating the damp patch as proof that a leak caused the settlement. Likewise, a new topping can change the threshold height and clearance under doors. Ask which physical movement the work addresses and which connected elements are included before comparing repair options.