What should a roof space or subfloor ventilation investigation examine?
A roof-space or subfloor ventilation investigation should establish where air can enter, what part of the void it can reach, where it can leave and what is making the space damp. A row of grilles cannot answer those questions. If moisture is entering faster than the assembly can disperse it, check both the airflow route and the moisture source.
Trace the air through the void
First establish which space the vents serve and whether it is passively ventilated, mechanically ventilated or conditioned. In a passive roof layout with low intakes and high outlets, an enclosed porch or added garage can obstruct an original soffit intake without changing any of the visible vents higher up.
Adding high-level box vents to a roof already served by soffit and gable vents can turn a gable outlet into an intake. Air may then travel between nearby upper openings rather than rising from the eaves. More total vent area can therefore mean less airflow along the intended route.
Check the opening behind the grille
Net free area is the area open to air, not the outside dimensions of the fitting. Louvres and screens take up some of that area; paint and debris reduce it further. Even a correctly rated product will not admit air through an uncut backing or an eave packed with insulation. Check the fitting and the path on both sides.
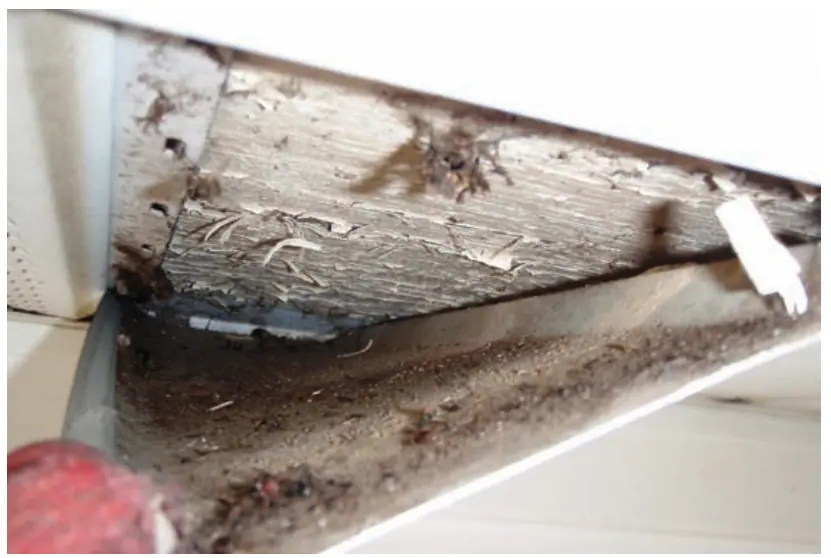
In one documented reroofing case, mould developed on new sheathing even though continuous ridge vents had been fitted. The sheathing had been cut, but shingles and underlay covered the opening. In a separate investigation, the continuous eave vents looked adequate until selected fittings were removed and the solid soffit behind them became visible (Figure 1).
Figure 1 shows what professional exposure revealed. Do not remove grilles or enter a void to reproduce the inspection.
Separate excess moisture from restricted airflow
A bathroom or dryer duct ending in a roof void discharges moisture into the space it should bypass. Trace the actual termination; a duct disappearing into the ceiling may not discharge outdoors. Restoring an eave intake would leave that moisture source in place. Correcting the duct would not reopen a blocked ridge.
The ground below a suspended floor can add moisture even without a visible plumbing leak. Assess exposed soil and any ground membrane separately from liquid water entering or collecting below the building. If the complaint follows rain, examine the external water route as well as the vent path. An air opening cannot divert runoff already entering the void.
Look for changes that explain the distribution
Reroofing can interrupt exhaust airflow, new insulation can block intake and an extension can redirect or divide an existing path. Check where the airflow route changed rather than treating all damp areas as one fault. Drawings may show where the path was intended to run, but do not establish that it is still open.
A clear route in one bay does not establish conditions beyond a wall or extension. State which affected areas were inaccessible.
Match the work to the defect
Identify whether the proposed work would restore airflow, stop a moisture source or do both. The documented roof cases explain how the airflow route can fail, not how large the vents should be on another building.
Timber framing needs more than airflow
AS 1684.4:2010 addresses site drainage, ventilation and timber durability separately. Air movement does not remove direct contact with damp ground or establish that timber is suitable for its exposure.
For ground clearance, subfloor ventilation and termite provisions, AS 1684.4:2010 refers to the Building Code of Australia. It does not set one clearance or vent area for every building.
Check where later paving, garden beds or enclosures have changed drainage, exposure or access.
Carry the air path through the masonry
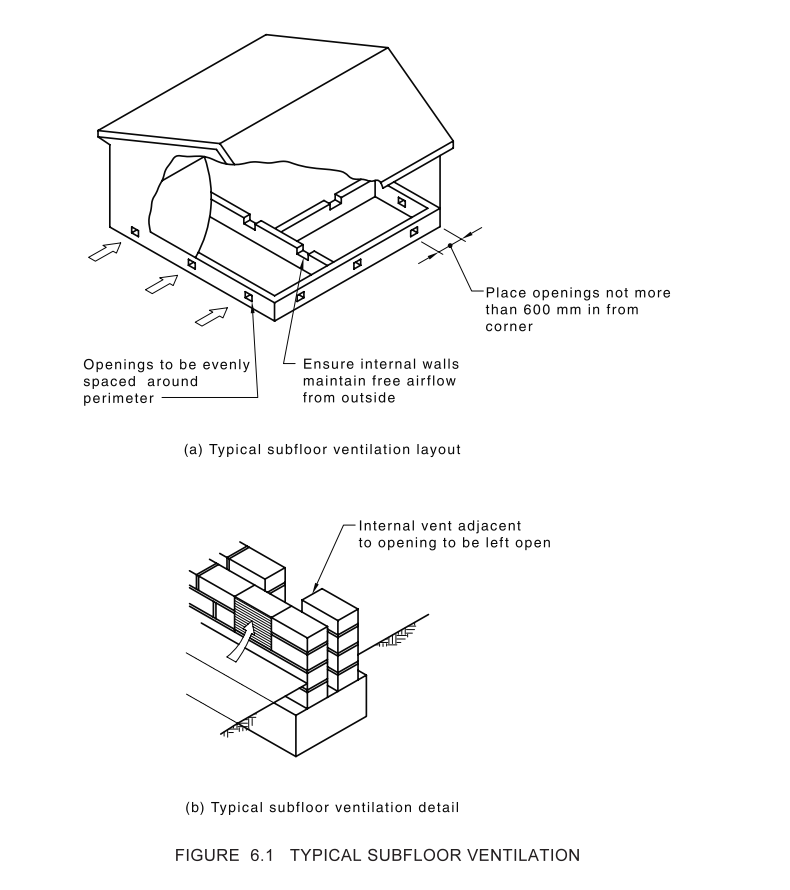
AS 4773.2:2015 requires aligned openings through both leaves of double-leaf masonry (Clause 6.2(c)). Clause 6.2(d) requires unobstructed openings evenly distributed along internal subfloor walls, with an opening area equivalent to that required for the adjacent external openings.
Check the route across the floor plan as well as the opening through each wall. Figure 2 shows both: a clear outer grille is of little use to a bay that the air cannot reach.
Check paving, patios and flooded areas
If a patio, paving or similar structure obstructs ventilation, AS 4773.2:2015 Clause 6.2(e) requires additional ventilation to maintain the overall level. A grille still partly visible above raised paving does not show how much opening remains usable. What is needed depends on the affected route and the applicable ventilation requirements, not on a universal vent size.
For repeated flooding or excessive damp, investigate the water route rather than relying on a vent count. AS 4773.2:2015 Table 6.1 distinguishes ventilation by climate and whether the ground is sealed, and clearance by termite inspection conditions. These are separate checks. Do not enter an unsafe or confined void to establish them.