An Underpinning Concept Is Not Yet a Buildable Repair Proposal
An underpinning concept becomes buildable only when it shows how the affected part of the building will be supported before, during and after the work. The investigation must justify changing the foundations; the design must establish the route into new support, what happens to the existing structure during construction and which areas can actually be accessed.
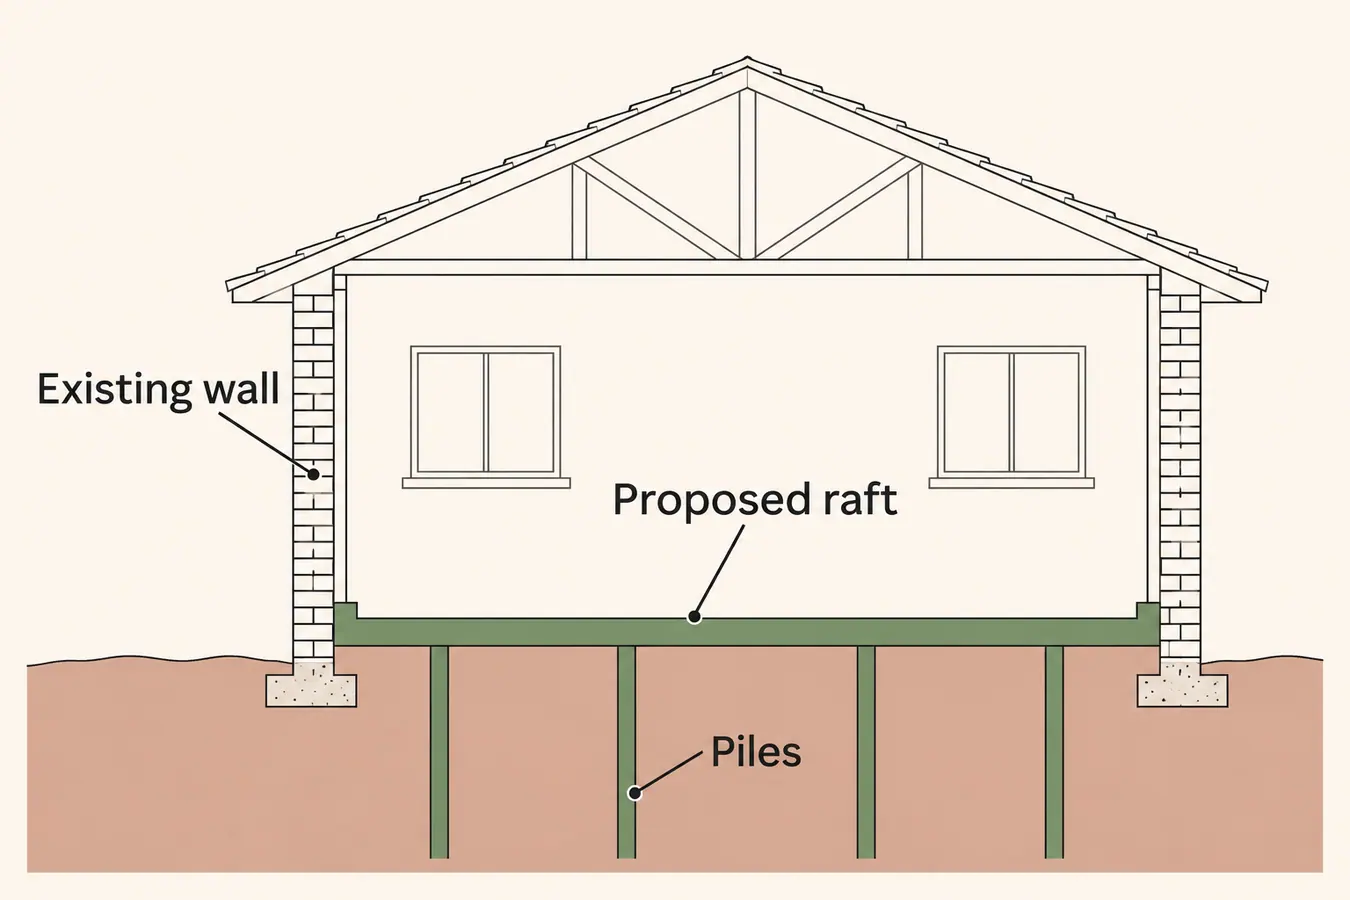
The piled raft in Figure 1 replaces a floor inside the building and connects to the existing walls. That is different from supporting a wall locally on beams spanning between piles. Both use new foundations, but the parts disturbed and how the wall load reaches the new support differ.
Work out which rooms and services the scheme affects
Consider the consequences of replacing a floor under a kitchen or bathroom. The design may be feasible in structural terms, but the room cannot remain in normal use while the floor and any services affected by the work are dealt with. Clarify what existing finishes or fittings need removal, whether the building can stay occupied safely and what reinstatement is included. For an external support arrangement, access to the side of the building and the connection through to the wall still have to be resolved. External piles do not guarantee that work inside is unnecessary.
The cost and disruption of underpinning depend in part on the chosen load path and access route. 'Mini-piles' does not tell you where plant can operate, which floors or walls need to be opened or whether services interfere. Have the designer and specialist contractor resolve those points. Do not excavate or open below a footing to prove the scheme.
Trace the load from the old building into the new support
Needle beams pick up the existing wall and pass its load to piles. An external cantilever transfers load from the connection at the wall to piles outside. In the piled raft in Figure 1, the new floor and its wall connections form part of the load path. Pile locations alone do not tell you which wall, floor or pier is supported. These schemes collect load in different ways and are not interchangeable details.
Take an older wall whose masonry changes below the finish. A connection shown on a concept drawing may assume sound, continuous material at the point chosen to receive it. If opening-up under professional control establishes loose masonry, a different footing geometry or an unrecorded penetration, the proposed connection may need redesign. The load still has to pass from the wall into the beam or raft and from there into ground with adequate support. Both ends of that route matter. A contractor's proposal for pile capacity does not, on its own, verify the intermediate connection.
The external cantilever illustrates the distinction. The pile supports are offset from the wall load that the beam picks up, so the new arrangement has to resist the tendency of that offset load to rotate it. A scheme with piles either side of the wall and a beam spanning between them carries its reactions differently. Apparent simplicity of access is not a substitute for showing how the offset forces will be resisted.
Temporary support is a separate design problem. Work may affect an existing footing or wall before the completed beam or raft can carry its load. The engineer and specialist contractor must determine the temporary support and work sequence for the actual building. A concept sketch does not establish safe access, excavation, cutting, drilling, jacking or load transfer.
Confirm that foundation work is necessary in the first place
Underpinning can be appropriate when foundation movement is established and its cause cannot be adequately addressed without changing support. If correcting the cause leaves sound support, repairs may be limited to the damaged building fabric. For example, fixing a confirmed leak stops that water source; then establish whether the ground and footing still provide adequate support. Conversely, filling cracks cannot restore support that has been lost.
Before choosing between approaches, ask which movement the new support needs to control, why other measures are insufficient and what change is expected in the untreated parts. The drawing may show a workable support concept but still leave open whether a less disruptive repair addresses the assessed problem. Rapid movement, apparent instability or a loss of support requires urgent professional assessment and emergency assistance where there is immediate danger.
What should be resolved before construction?
A buildable proposal identifies the existing conditions verified, those still to be checked and how the design changes if an assumption proves wrong. It makes the permanent load path and temporary support responsibility clear, along with access, services and making good. It explains how the team will know the new support is carrying the intended load before the temporary measures are removed. Until those decisions are resolved, a concept can be useful for comparing options without being a scope for construction.