What Is the Difference Between Level, Flat, Plumb and Bow?
Level means aligned with a horizontal reference; plumb means aligned with a vertical reference. Flatness concerns the shape of the surface independently of its tilt. Bow is a departure from the reference plane or straightedge line used to assess that shape. A floor can have a straight, flat fall without being level, and a wall can lean while its face remains flat. Record which quantity you measured before comparing it with a tolerance.
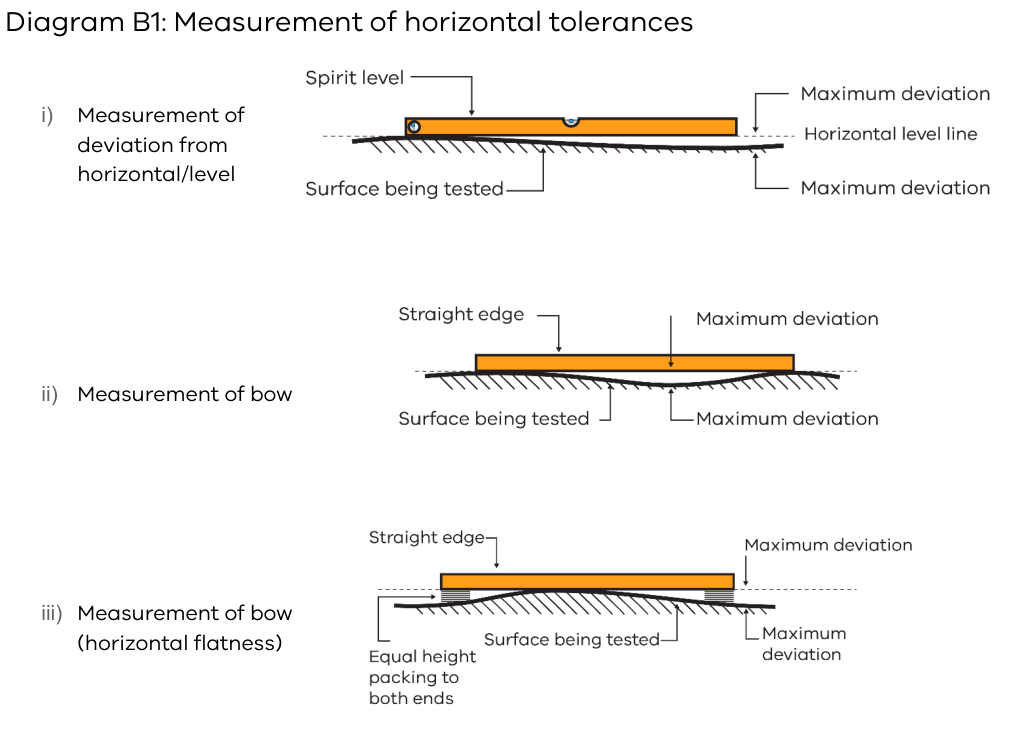
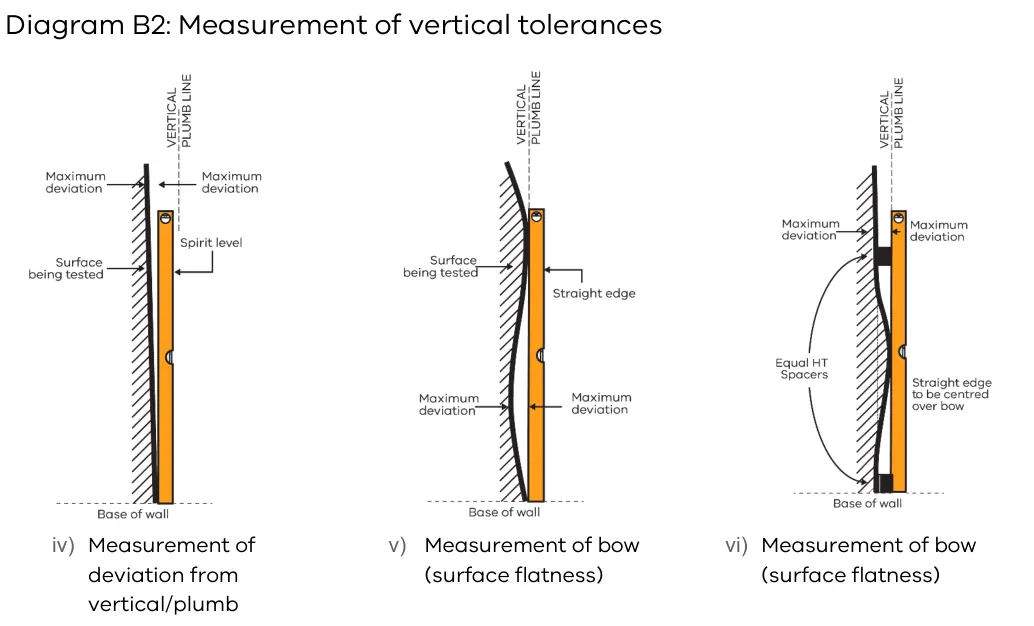
Figures 1 and 2 show how to measure different aspects of surface geometry. They are not construction details or safety criteria, and not every element is designed to be perfectly level or plumb. For a workmanship check, establish the intended shape or slope and the reference required for that particular work.
A straight fall and a hollow are not the same reading
A surface with an intentional uniform fall towards a drain can be flat along that line but not horizontal. Holding a horizontal reference over it gives the difference in elevation. Placing a straightedge against the surface checks whether it departs locally from a straight line. Conversely, a floor whose ends are at the same height can sag between those points. Comparing the end heights alone would not identify how far the middle departs from the line between them.
Figure 1 separates three measurements. A spirit level can establish horizontal so you can measure the deviation from level. A straightedge placed on the face can bridge a local departure from straight. With equal-height packing at the ends, it leaves a known space even where there is no bow. Compare with that spacer reference rather than treating the full opening under the tool as the deviation. The bubble and the edge of a spirit level answer different questions.
A real surface may contain both a slope and a hollow. If a drainage complaint involves water remaining in a low spot, check the intended falls and the local shape. A level difference in the direction of the outlet does not demonstrate that no water is retained along the route.
A wall can be out of plumb, bowed, or both
For plumb in Figure 2, use a vertical line through the designated plan position or reference point. A uniformly leaning wall can depart farther from that line towards the top while still having a straight face. For local bow, use the straightedge against the wall or with equal end spacers over the measured area. Centring the straightedge with spacers lets you assess a bulge that would otherwise interfere with placing the tool. A local departure is not the same as the wall's overall lean.
Check the location of the plane and which finish you tested. A bowed render surface does not establish bow in the masonry behind it, and a plumb plasterboard finish may conceal framing that was packed to bring it into line. If what matters is the underlying support rather than appearance or workmanship, that requires different evidence.
Use the right datum, length and comparison
Under Part B of the advisory Guide to Standards and Tolerances 2026, use the nominated contract datum for horizontal surfaces or an inferred datum if none is nominated. Only where neither is available use the highest or lowest points for the relevant element, room or area. For vertical surfaces, use a plumb line through the nominated or inferred plan position or reference point. A suitable digital or laser level does not replace the choice of reference or measuring length.
Under Part B, do not prorate a tolerance to a shorter length. In the example, a maximum of 4 mm over a 2 m wall surface still applies over a 1 m or 500 mm section of that surface. Do not halve the figure because the section is shorter. These dimensions illustrate how to apply a stated tolerance up to its nominated length. They do not establish a general 4 mm allowance or a structural movement limit.
Give the element, intended alignment, reference, orientation and measuring points with the result. 'Out by 6 mm' is incomplete if it does not say whether the face was compared with a plumb line, the two ends with horizontal, or a local section with a straightedge. If two people measure on different surfaces or choose different points, a numerically precise difference can still be meaningless. At a tiled threshold, for example, note whether the instrument was on the finish or the substrate and whether you were measuring slope, a local bow or the step across a joint.
A single set of readings describes geometry now. It does not tell you when the surface took its shape or whether it is changing. Compare repeated readings from equivalent points and a suitable common reference for a movement question. Then investigate the structure or finish separately if the change is verified; the shape alone is not a cause finding.