How Are Concrete Slab and Paving Finishes Assessed?
Assess concrete against the finish it was meant to receive or become. An exposed slab has a different job from a base intended for a covering. The Building and Plumbing Commission's 2026 Guide to Standards and Tolerances gives advisory workmanship checks for slabs, exposed edges, paving and repairs. It does not replace the requirements that apply to the project.
Is this the final surface or a base for another finish?
Start with the agreed floor build-up. A set-down is a deliberately lower part of the slab that leaves room for a thicker covering or its bed. A step in the bare concrete at a doorway may be needed to bring the two finished surfaces to the intended levels. A base for carpet does not have to look like polished concrete, but it must suit the specified covering. A visually even base, on its own, does not tell you whether it suits the adhesive, surface preparation or covering that was agreed.
For example, if a finish changes after the slab is cast, a new thickness or preparation requirement may make the existing junction unsuitable for the revised detail. Separate a mismatch with the original agreement from an adjustment needed because the finish changed. Both can matter to the works, but they are not the same comparison.
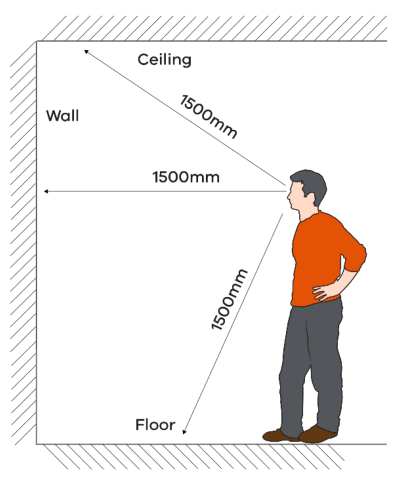
When a trowelled slab is the final surface, as in many garages or patios, check for a consistent finish without significant trowel marks, gouges, stains or other surface damage. A close photograph can locate a gouge. To judge the overall appearance, look from at least 1.5 m away where possible, in diffuse light rather than along the surface under strong low-angle light. Figure 1 shows the normal viewing position. A gouge remains physical damage even when the change in sheen around it is less obvious from a distance.
Which comparison belongs at an edge or on external paving?
An exposed slab edge is the visible face at the side of the slab. The guide calls for a smooth, plumb face and treats a horizontal or vertical bow of more than 10 mm in any 2 m length as outside its tolerance. Bow is a departure from the straight reference line or plane across the span being checked. The span and the face being measured both matter: this is not a test of the slope or level across the top of the slab. The guide also says not to reduce the tolerance in proportion to a shorter span.
For external concrete paving, compare colour, texture and general appearance across the area agreed as one finish, using the normal viewing position in Figure 1. A close-up may reveal tool marks the wider view does not, but it cannot show how much those marks affect the overall appearance. Where new work meets older concrete, first establish whether the two areas were meant to have the same finish or whether the work was specified as a repair to an existing surface.
Consider a path beside the exposed edge of a verandah slab. The appearance of the path is assessed on its own surface. A bowed edge of the verandah is an edge comparison, even if the two are photographed together. Water staying at the junction raises a third question about levels and the drainage path. Comparing all three with a straightedge placed along the path would miss at least two of the relevant checks. Identify the physical boundary and condition for each, and make sure that the method you use describes the surface under assessment rather than an adjoining finish.
How to judge an exposed repair against older concrete
An exposed slab repair should match the adjoining concrete in appearance, colour and texture as closely as practicable. Minor finish variation is allowed under the guide. Compare the patch with the rest of the slab in ordinary light rather than judging a close photograph on its own. Straightness, surface damage and bonding are different questions. A visible colour transition does not prove weak bonding, and a close colour match does not show that the repair is bonded or that it addresses what caused the original damage.
Consider a repair at a garage entrance. An obvious patch may be acceptable in appearance but could still leave a pronounced edge or water path. Equally a close visual match may be entirely satisfactory for appearance without showing what was done below the patch. Identify the actual issue to avoid using one successful comparison to clear unrelated questions.
Water, cracking and changes in level need their own checks. For an outdoor concrete floor, the guide looks for water to drain to the outer edge of the slab or to a stormwater drainage system. Surface water near a building should be directed away rather than ponding near or against it. A crack that crosses a repair is not an appearance mismatch. Identifying the right workmanship comparison does not establish the condition of the support, the cause of movement or who is responsible for a repair.