Replacing Older Windows Without Losing Masonry Support
Before replacing an older window, establish what carries the masonry above it and what will carry that load while the frame is out. In some older cavity walls the inner leaf has a lintel but the outer brickwork bears on the original frame. A new unit sized to fit the opening is not necessarily designed to carry that masonry. Check both leaves and the removal sequence before the frame is disturbed.
An inner lintel does not prove outer-leaf support
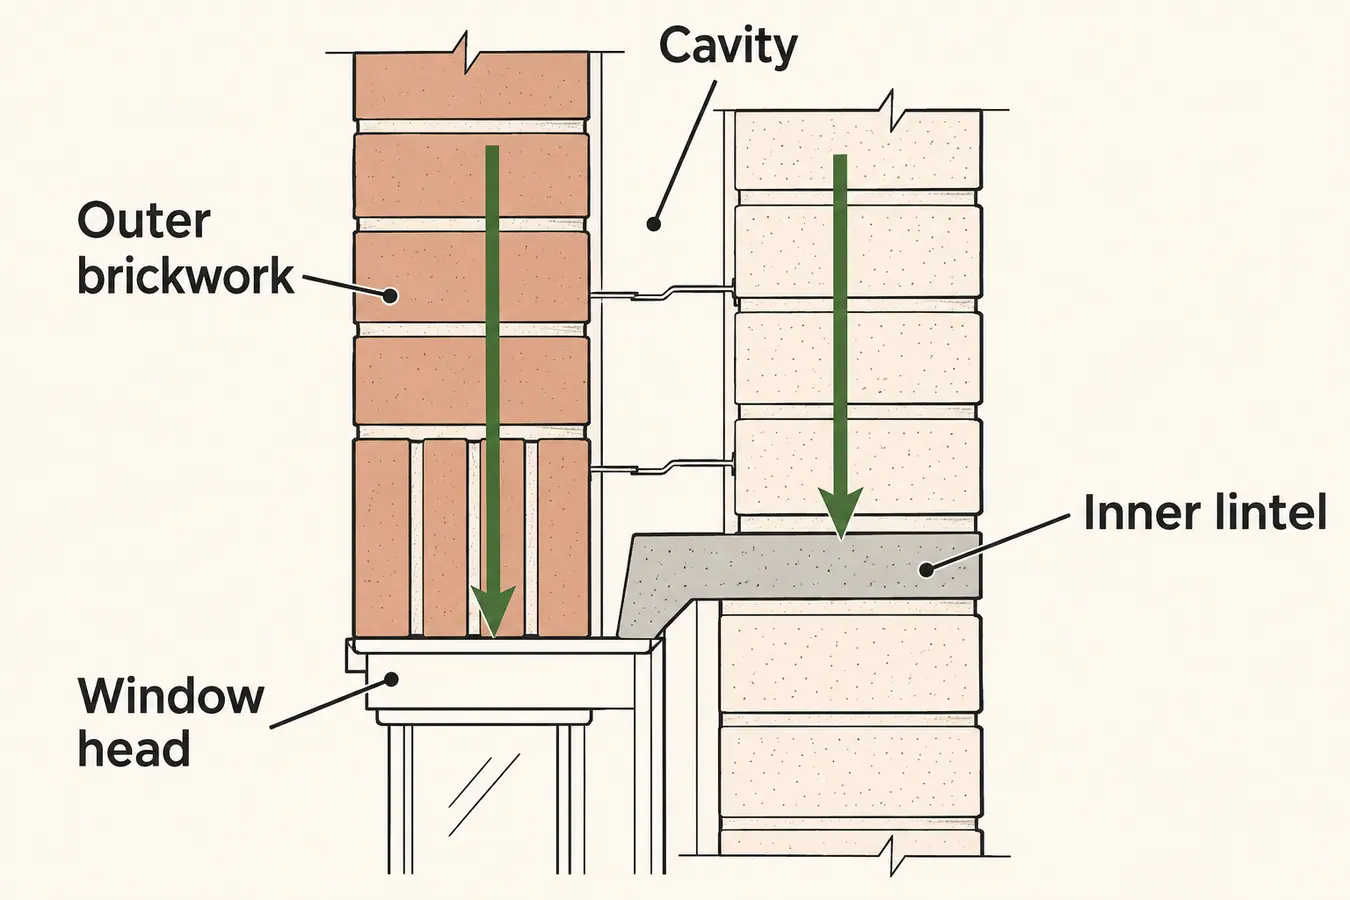
Figure 1 shows separate load paths in an older cavity wall. A lintel spans the opening in the inner leaf, which carries the building loads shown. The outer leaf carries its own weight, but its soldier course bears on the window frame rather than a separate lintel. The original timber or steel frame divisions keep each supported segment short. Replacing them with a wider, uninterrupted glazed unit can change the support even if the masonry opening stays the same size.
Identify the wall form and head detail at the actual property. Cavity masonry, veneer and other assemblies do not necessarily have the same supports. A lintel partly visible inside, a brick course outside or a frame installed in the past is a clue rather than complete evidence. Look for construction drawings and previous window work, then agree what inspection can resolve details that still matter. Do not infer a buried lintel from the apparent age of an opening.
The opening can have two distinct risks: loss of support during removal and unsuitable support after replacement. A permanently suitable detail does not help in the interval between frame removal and its installation unless that interval is planned. A strong replacement frame might be part of a designed arrangement, but it is not made loadbearing by tight packing or similarity in appearance.
Why an apparently sound opening still needs checking
The masonry bond can sometimes carry part of the load around an opening. Opening width and alignment, the loads above and the condition of the joints affect whether it does. An upper opening can change how weight reaches a lower one, so two openings of the same span need not behave alike. Apparent arching or restraint from ties does not establish that the masonry will remain supported when the frame comes out. There is no safe width to assume from another opening.
In a documented case, an original frame supported the outer soldier course without an outer lintel and with little visible movement. There need not be a crack to reveal what the frame is carrying. That condition gives no assurance about what happens when a loadbearing division or the whole frame is removed.
A horizontal bed-joint opening near the head, distorted glazing or a binding sash can focus the inspection. Even a slight drop can open a fine joint above the window. A cavity tray embedded in the joint can influence where separation appears, so the crack can mark a weak path rather than the exact level where support was lost. A window that opens smoothly does not establish what carries the bricks above it.
Keep clear if masonry is loose, falling or suddenly changing and seek urgent professional or emergency help as appropriate. Do not remove a trim, brick or frame component to find out whether the structure depends on it.
Put support and weathering in the replacement scope
Show the whole opening, the location of any projecting masonry and the previous frame layout, not just the product that will replace it. If the old opening had a mullion that carried load, show whether the new proposal removes or relocates it. Identify whether later glazing work altered structure or only replaced glass. Provide what is known, leaving the connections that cannot be confirmed for the site investigation.
The head detail must also manage water. A cavity tray sheds moisture away from the opening; the masonry support carries weight. A replacement can carry the brickwork but interrupt head drainage, and a well-sealed frame does not unload masonry bearing on it. Ask the designer to check both functions against the actual construction and applicable requirements.
Agree who confirms the construction, who designs the temporary and finished support, and when the installer can act. If part of the detail can only be confirmed during carefully planned access, specify how the work will respond to a different finding. A quote that identifies a frame, glass and a finish but not the masonry support has not answered the structural question.